
Designed around openness
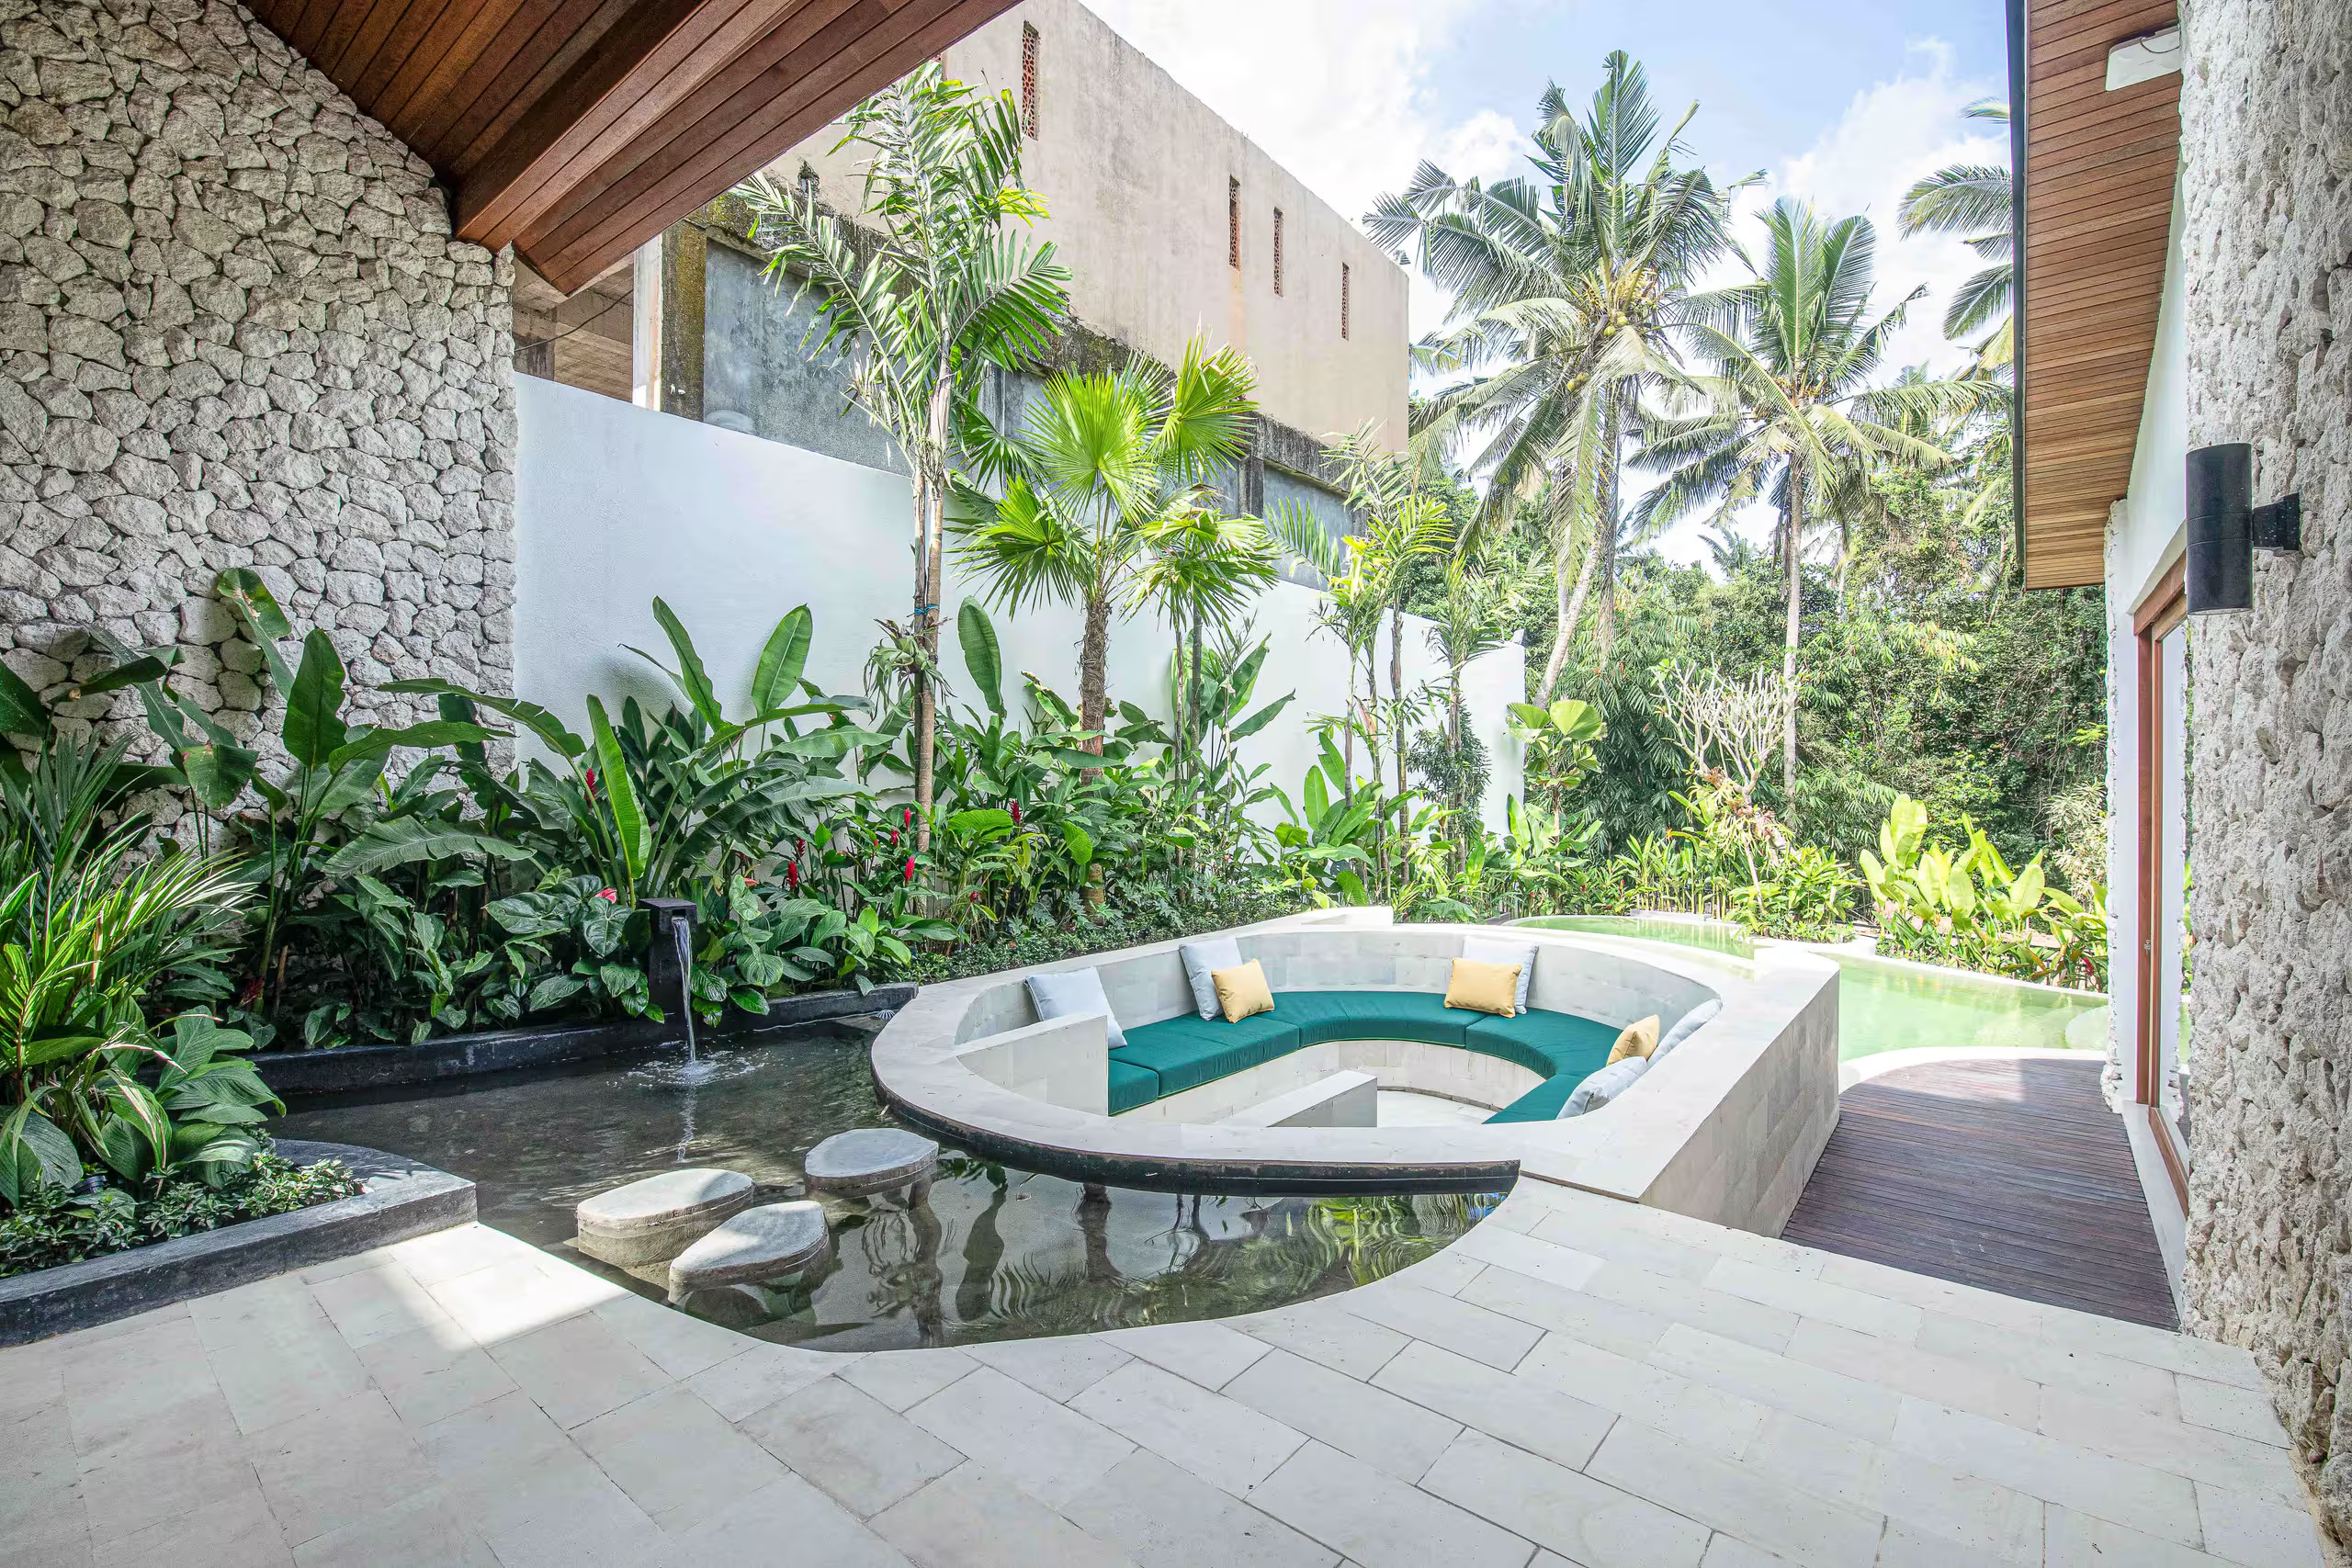
Luma is a two-bedroom villa where the architecture does most of the talking. Warm timber, textured stone, and a soft neutral palette create a space that feels grounded, open, and quietly dramatic. At its centre, an open living pavilion spills into a private courtyard with water, greenery, and room to gather, while the bedrooms remain tucked away and calm. It is a villa designed for easy living, shared time, and slow tropical days.

Spatial highlights
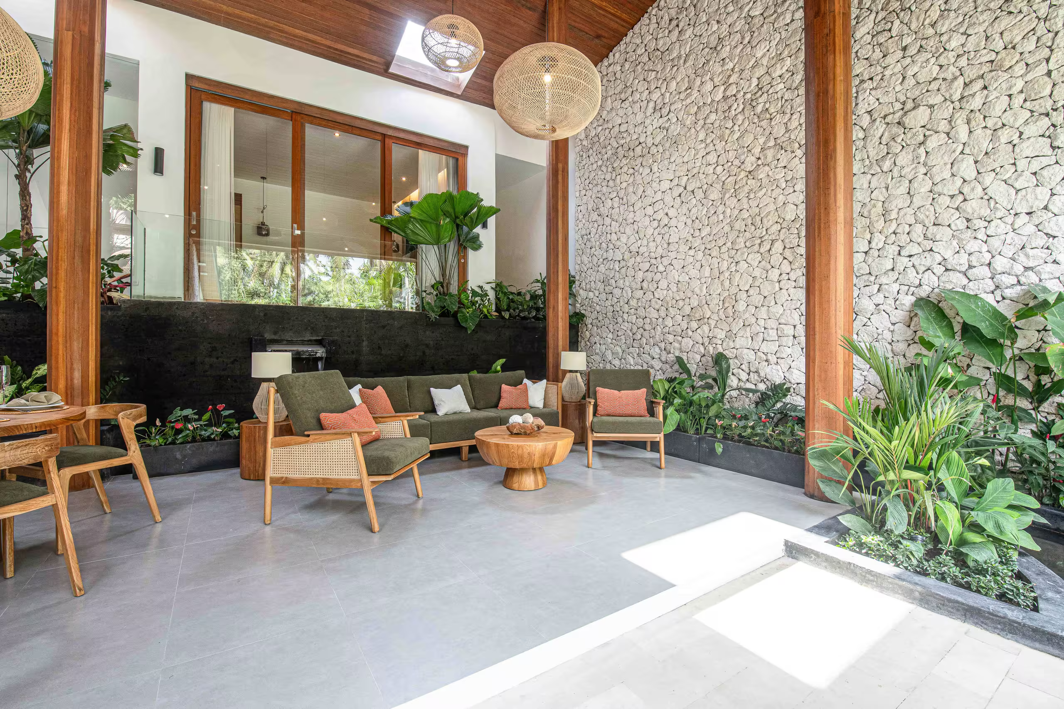
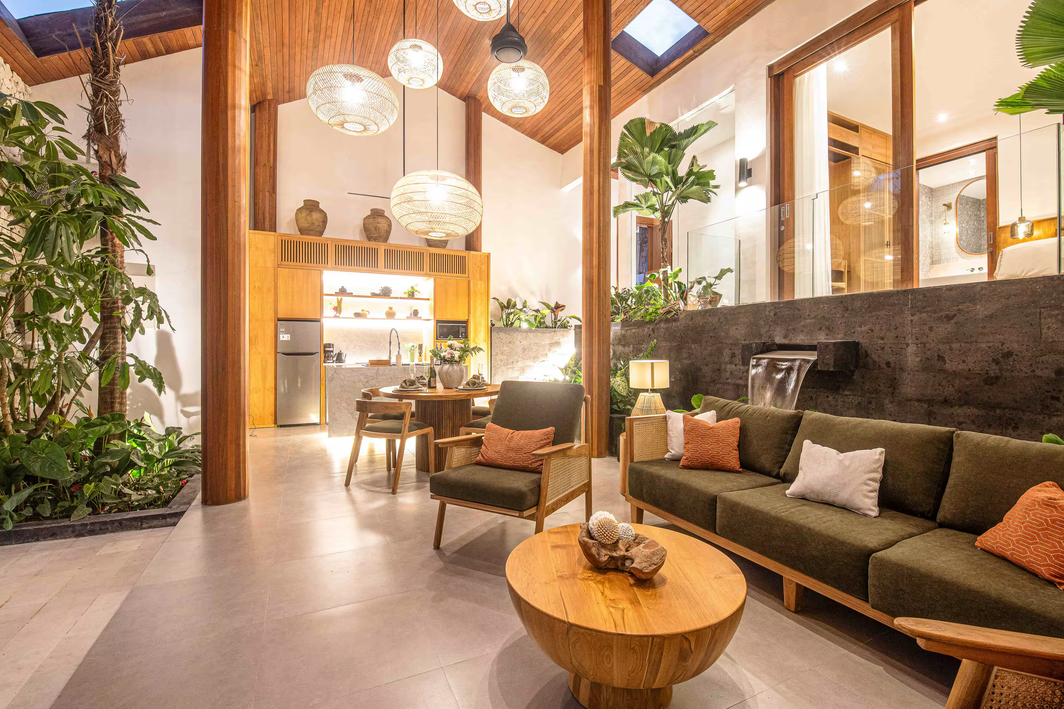
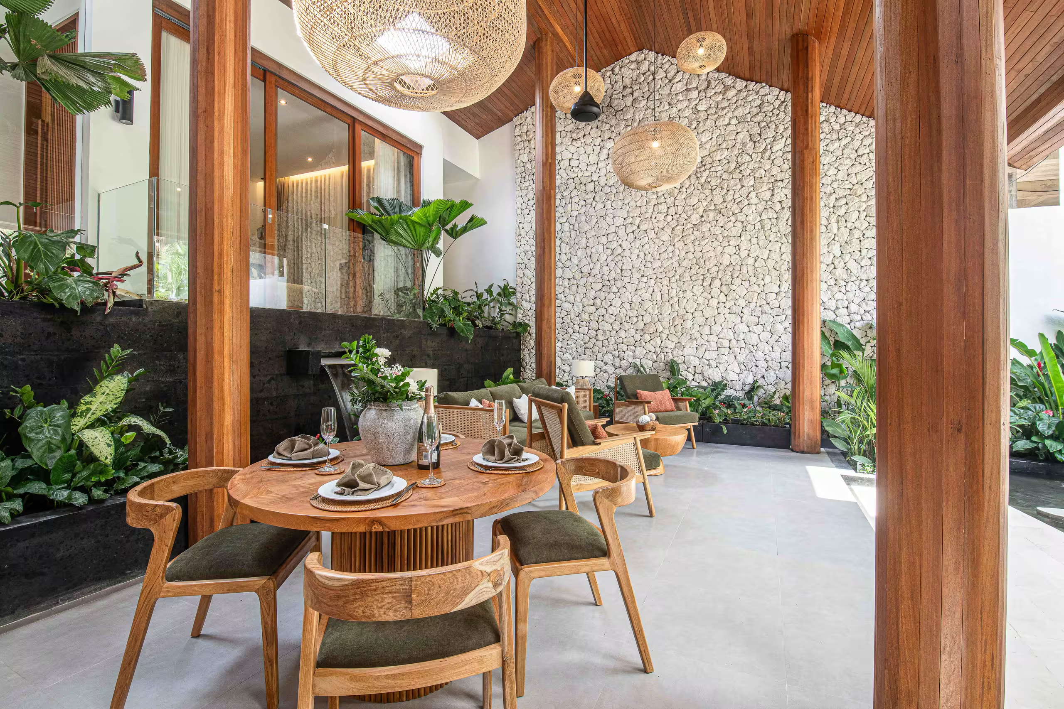
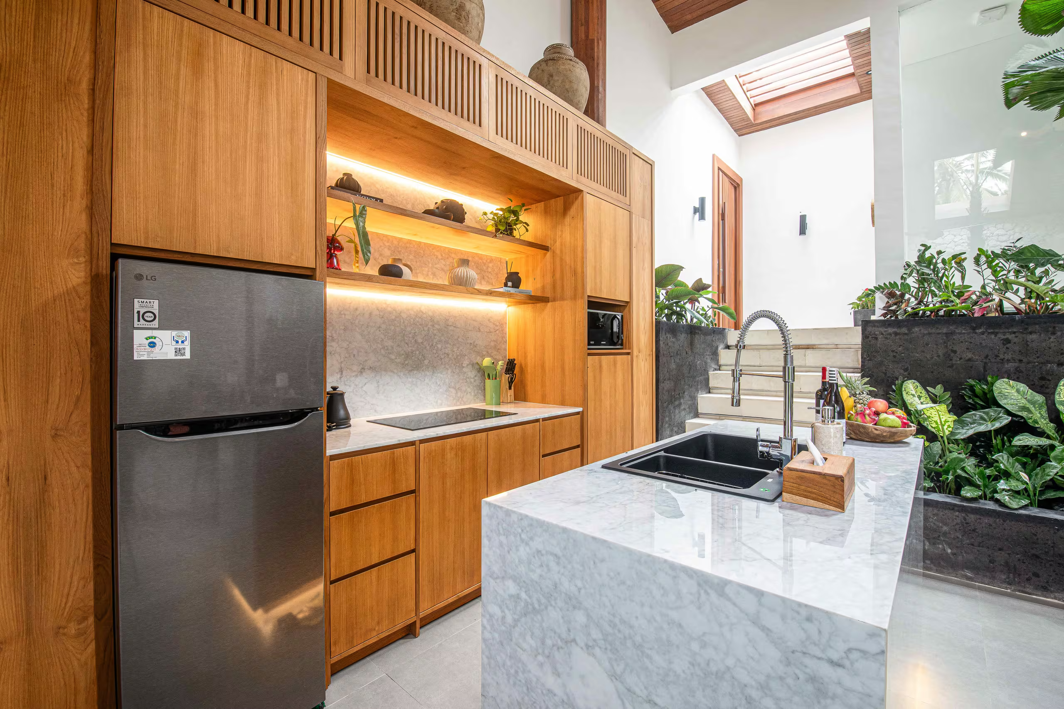
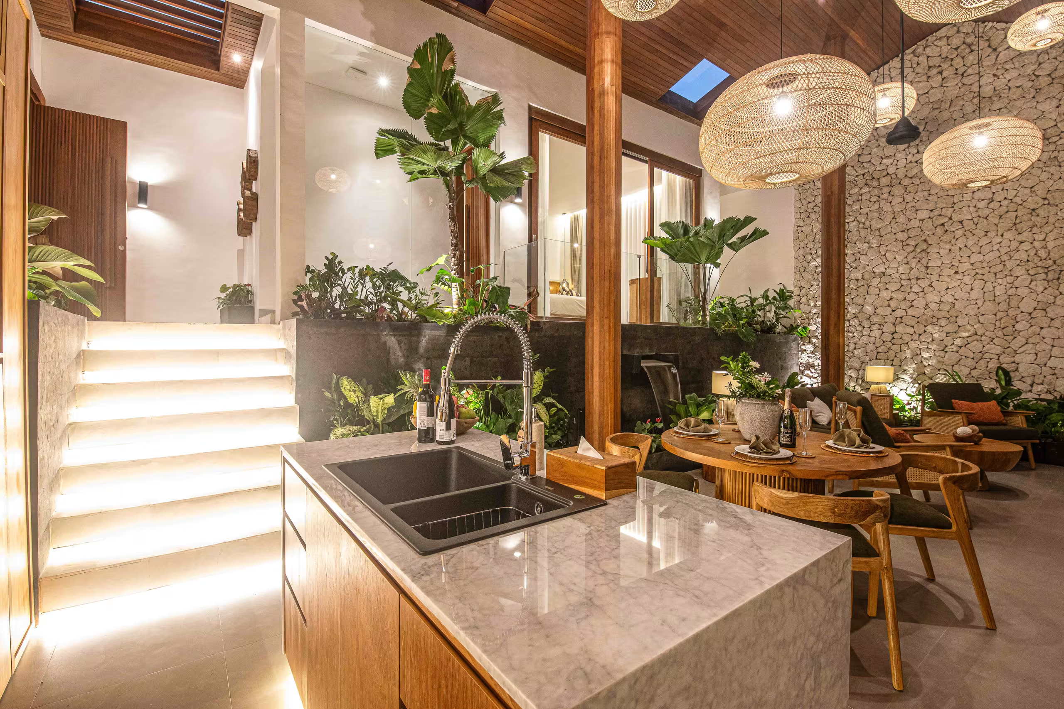
Open pavilion living
A dramatic shared living space with soaring ceilings, warm timber detailing, and seamless movement between lounge, dining, and kitchen.
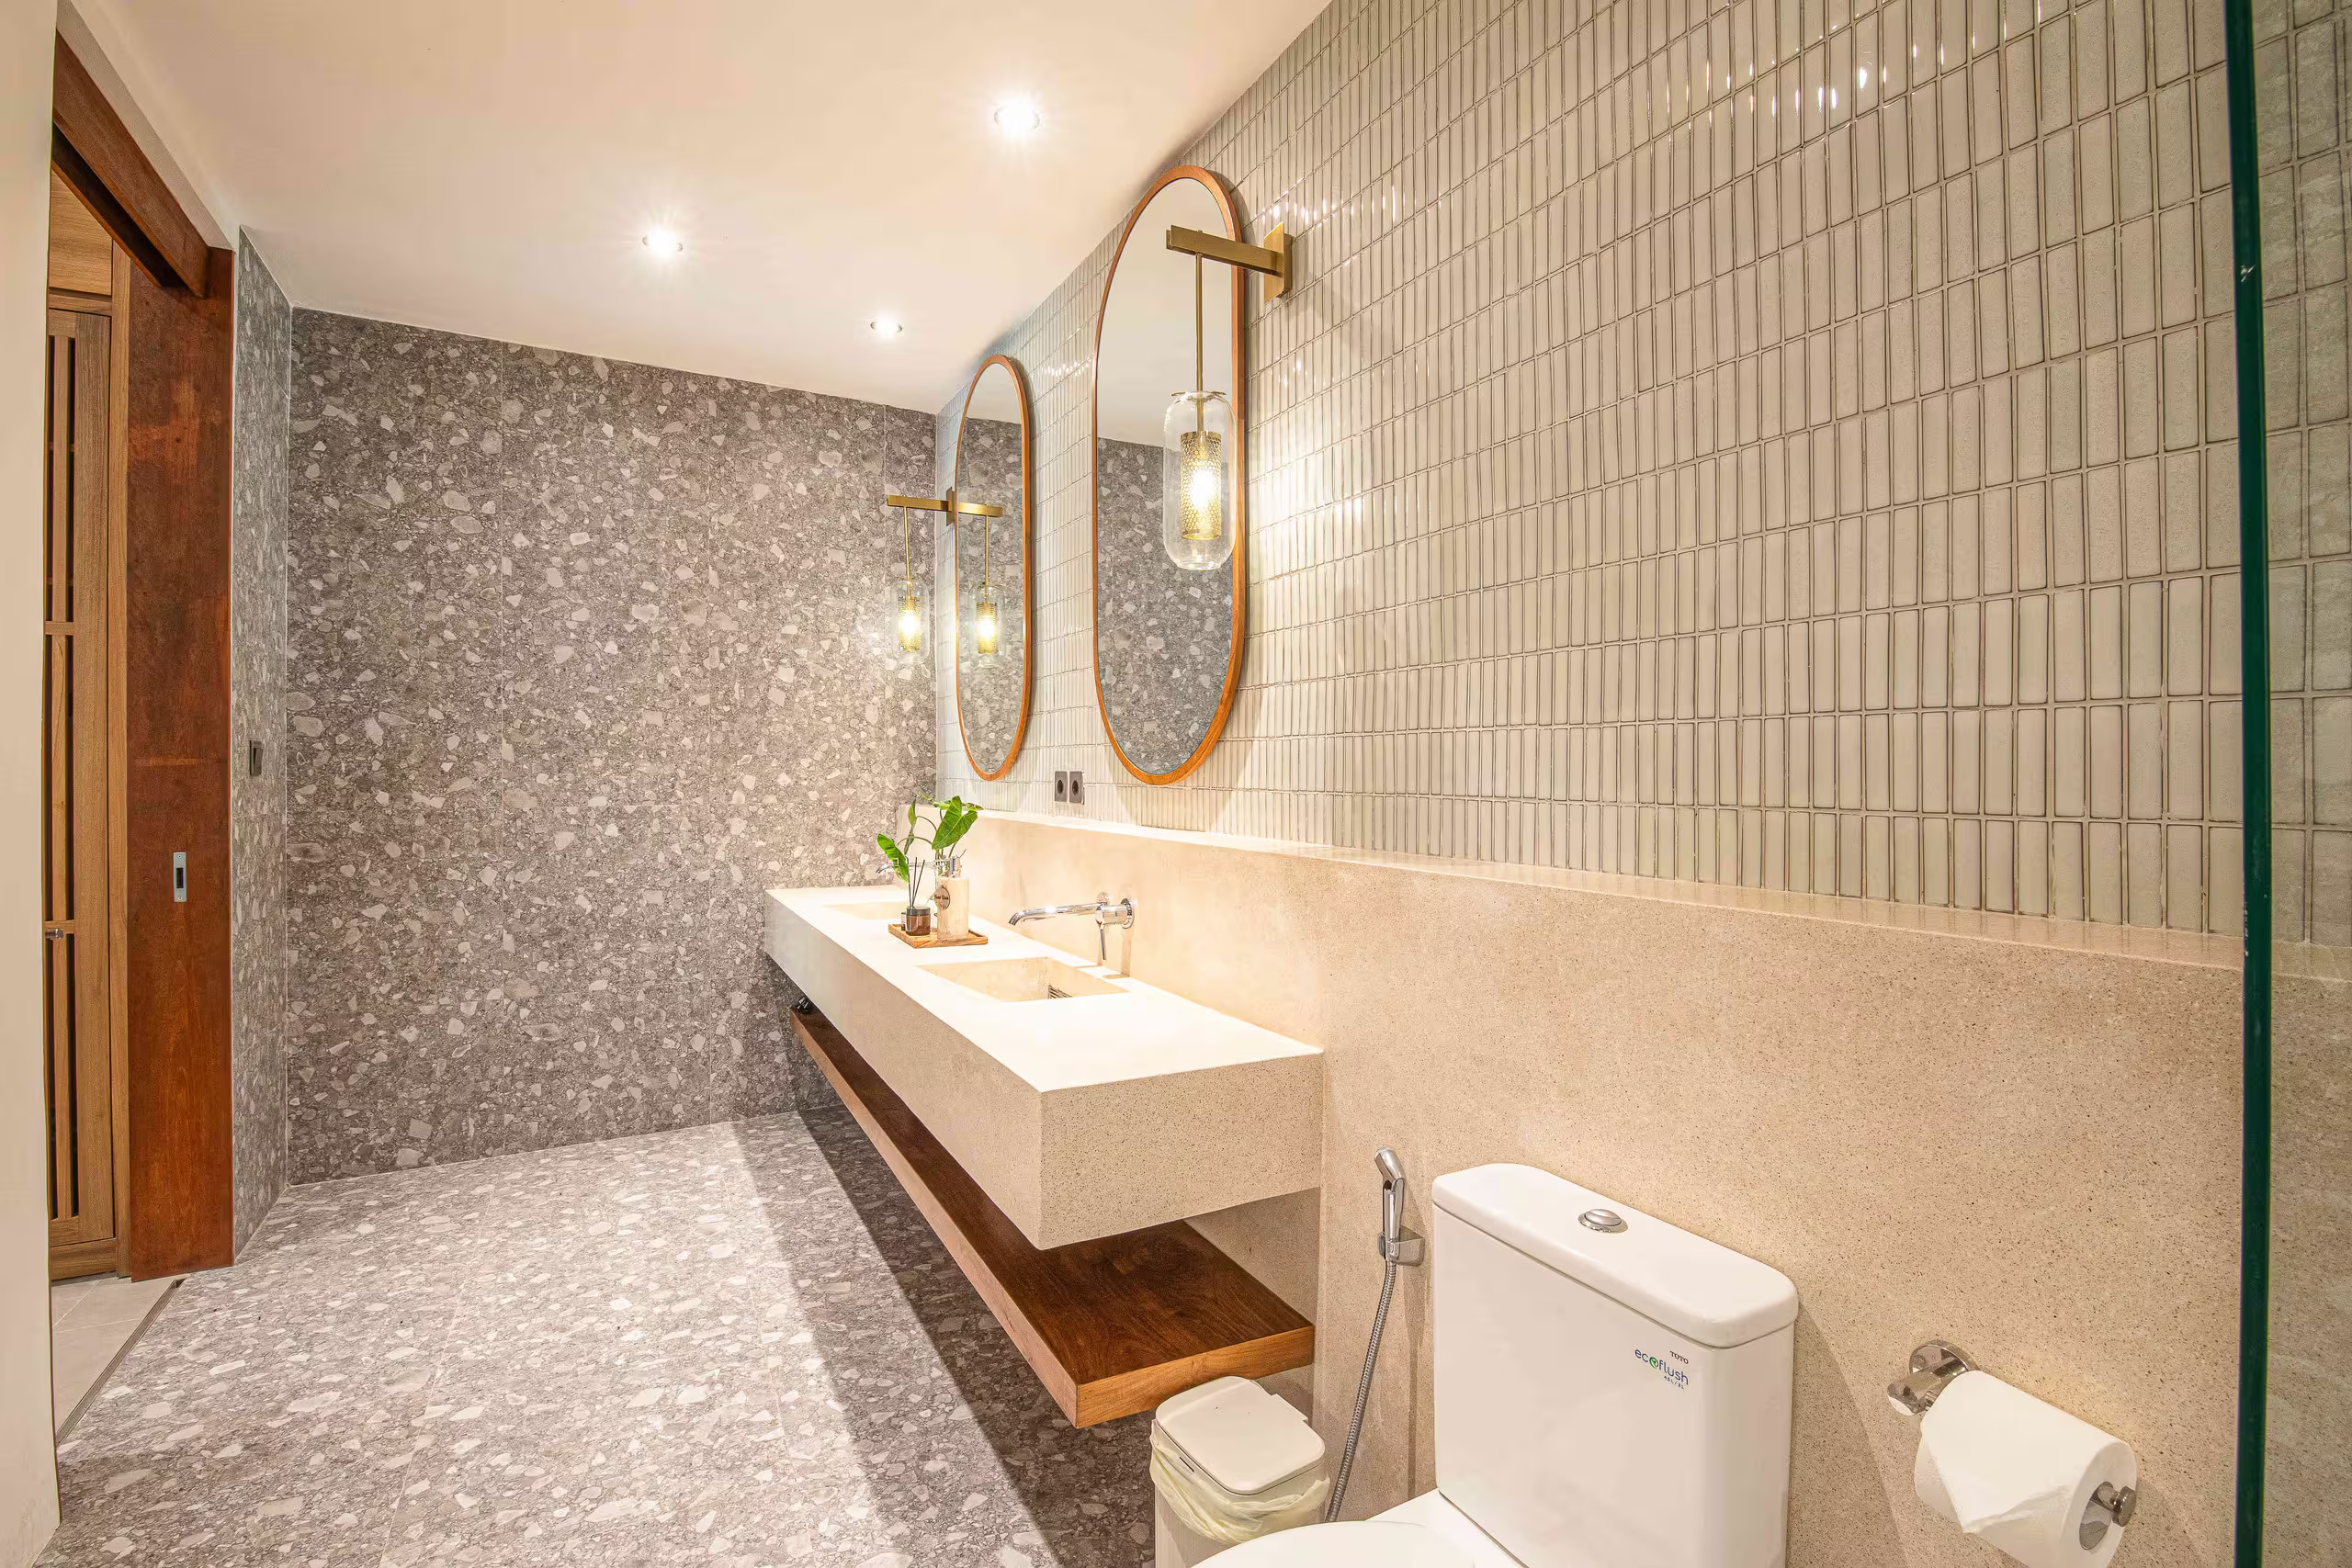
Stone and texture
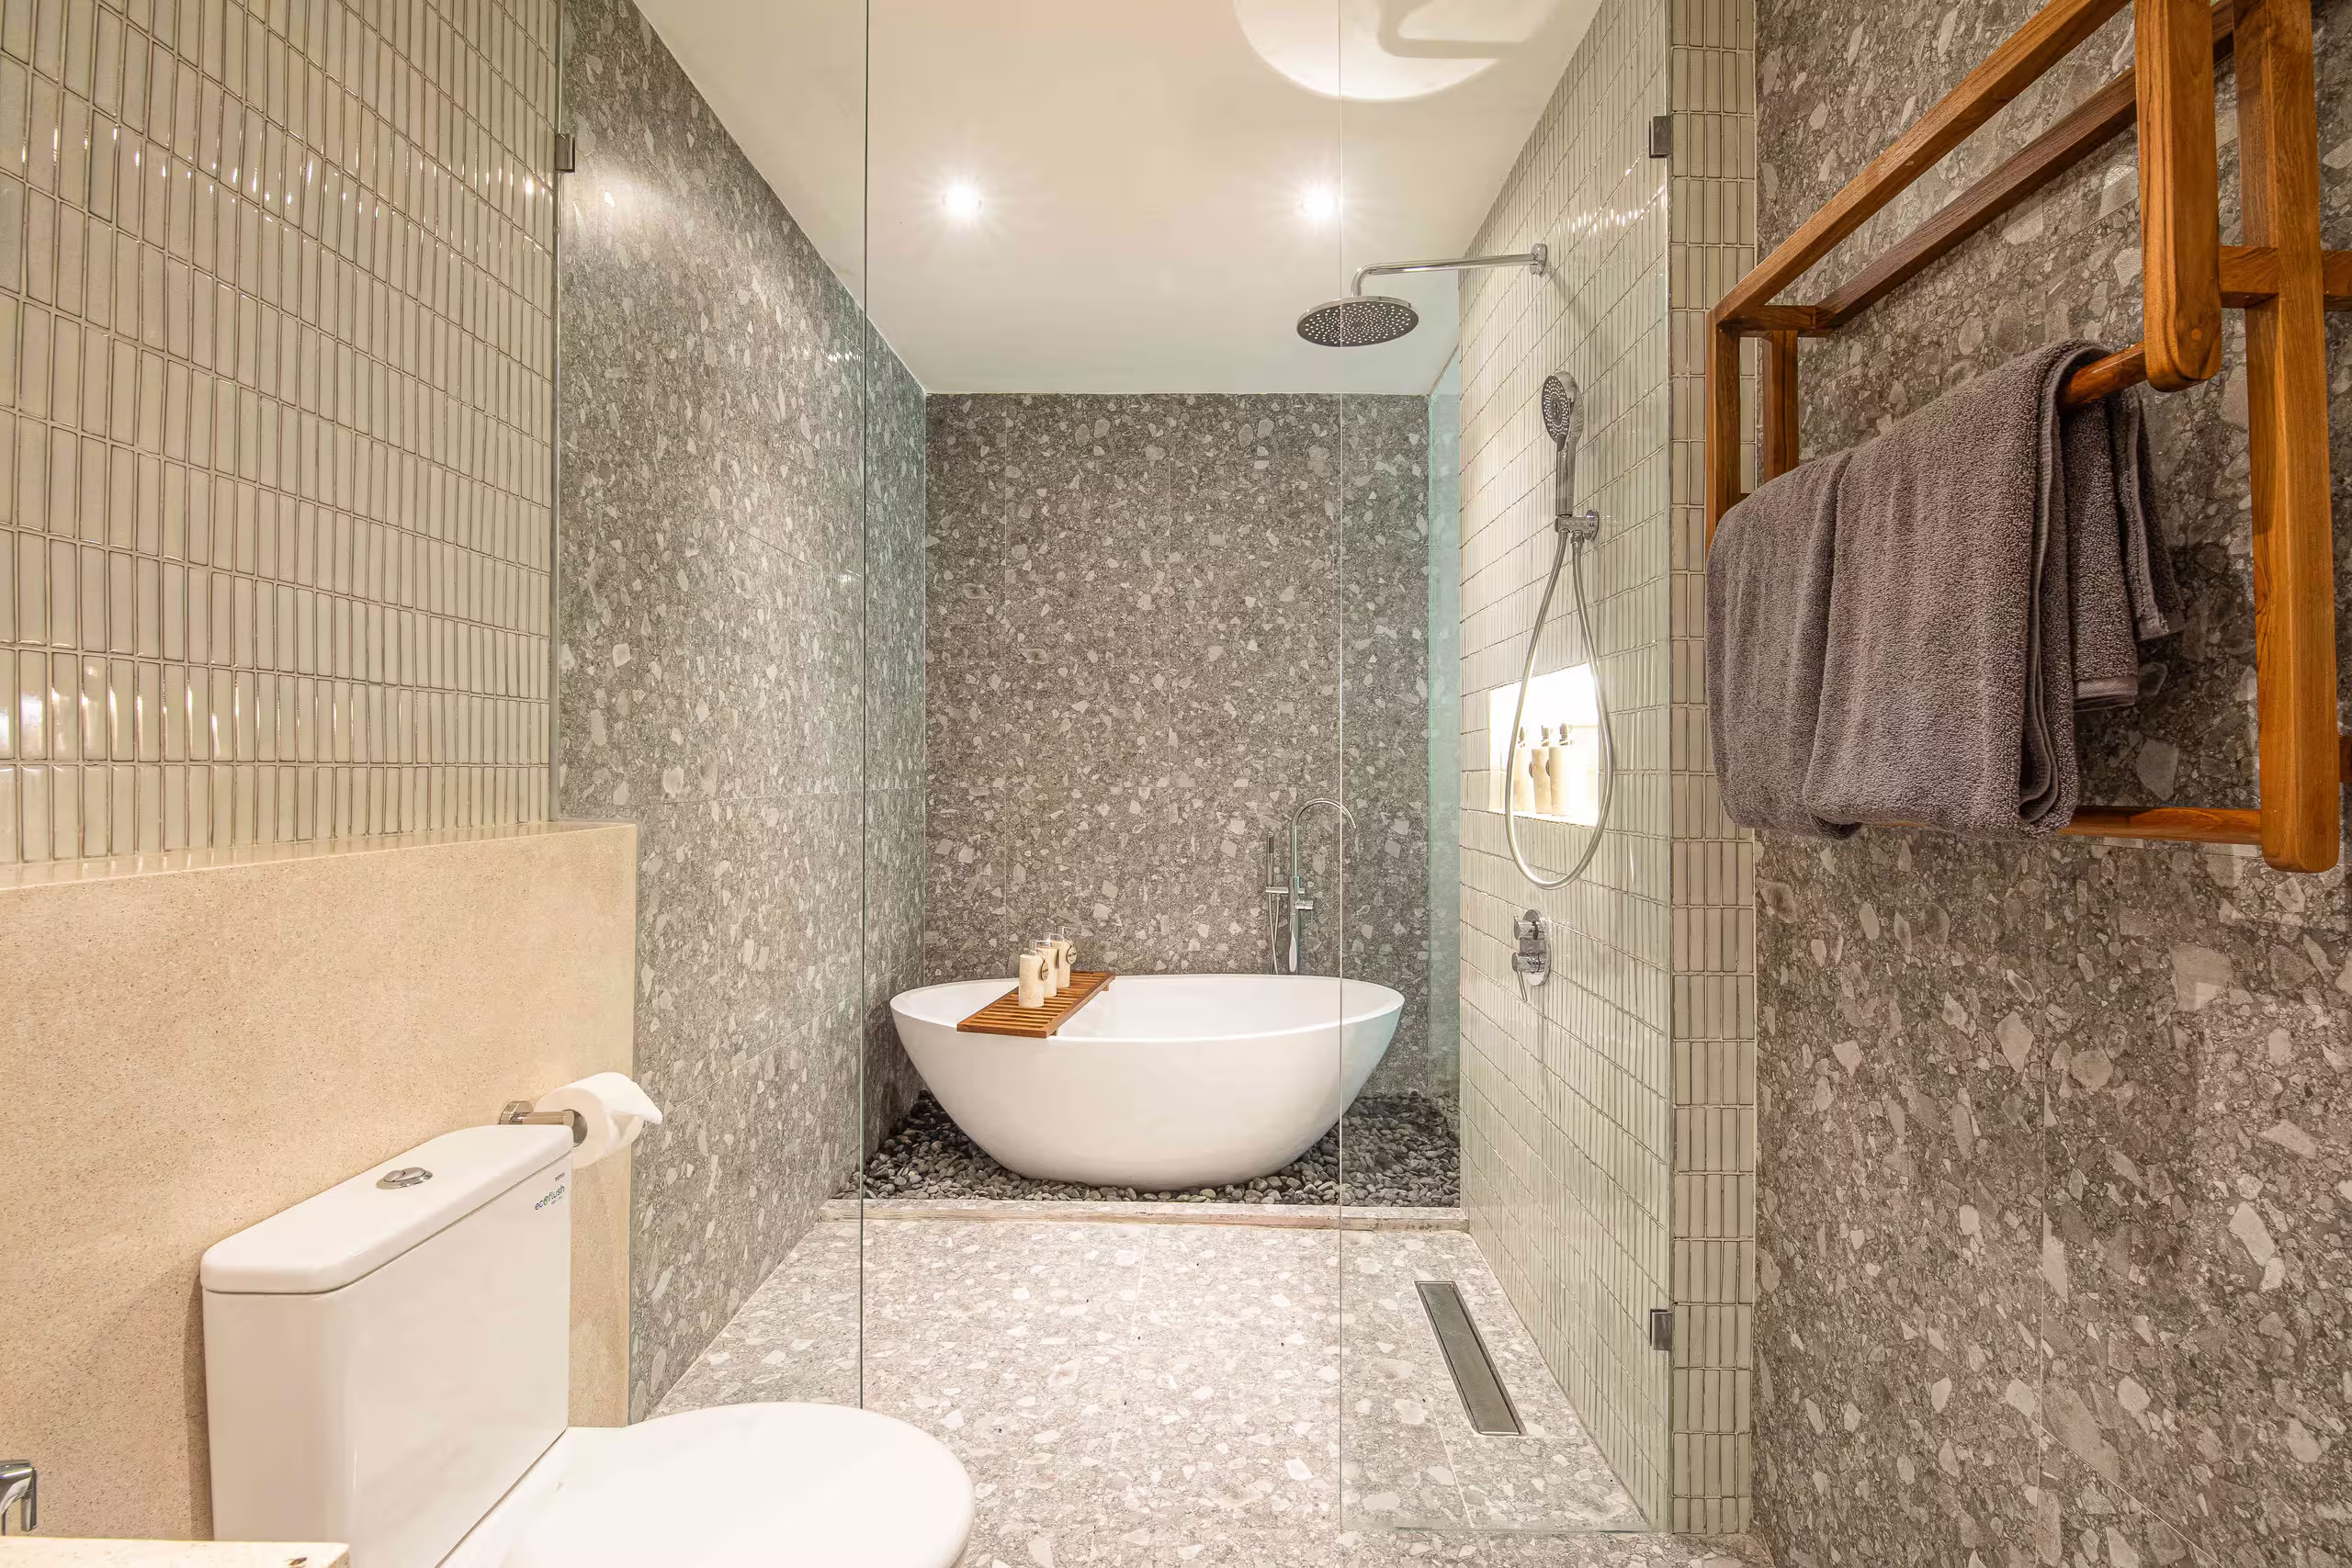
Natural stone walls, carved surfaces, and layered materials give the villa a grounded, tactile character.
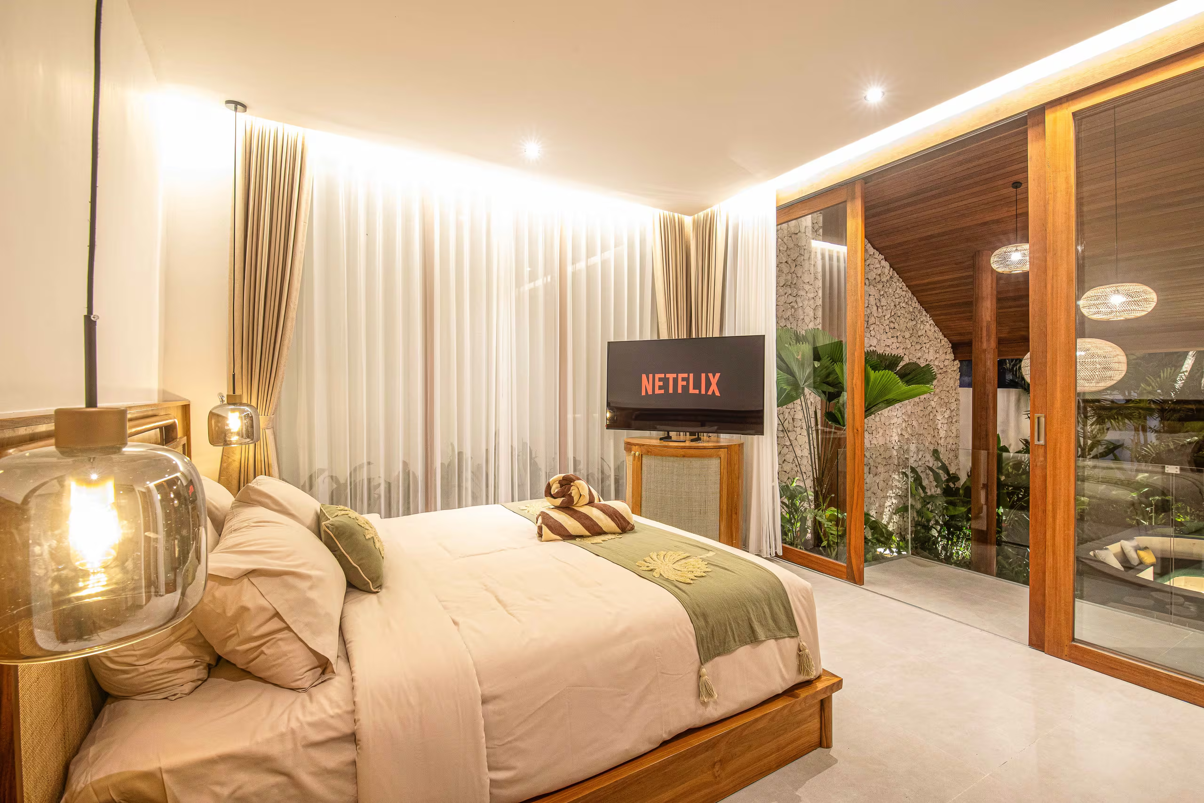
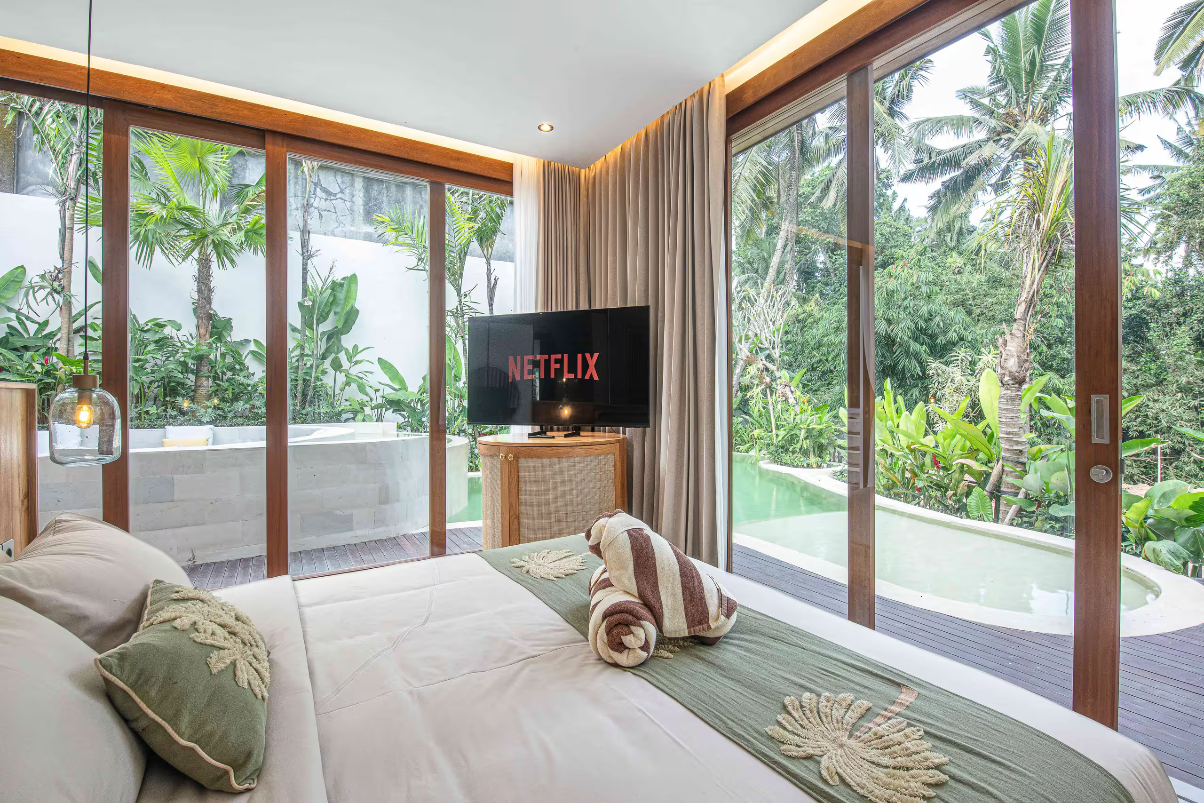
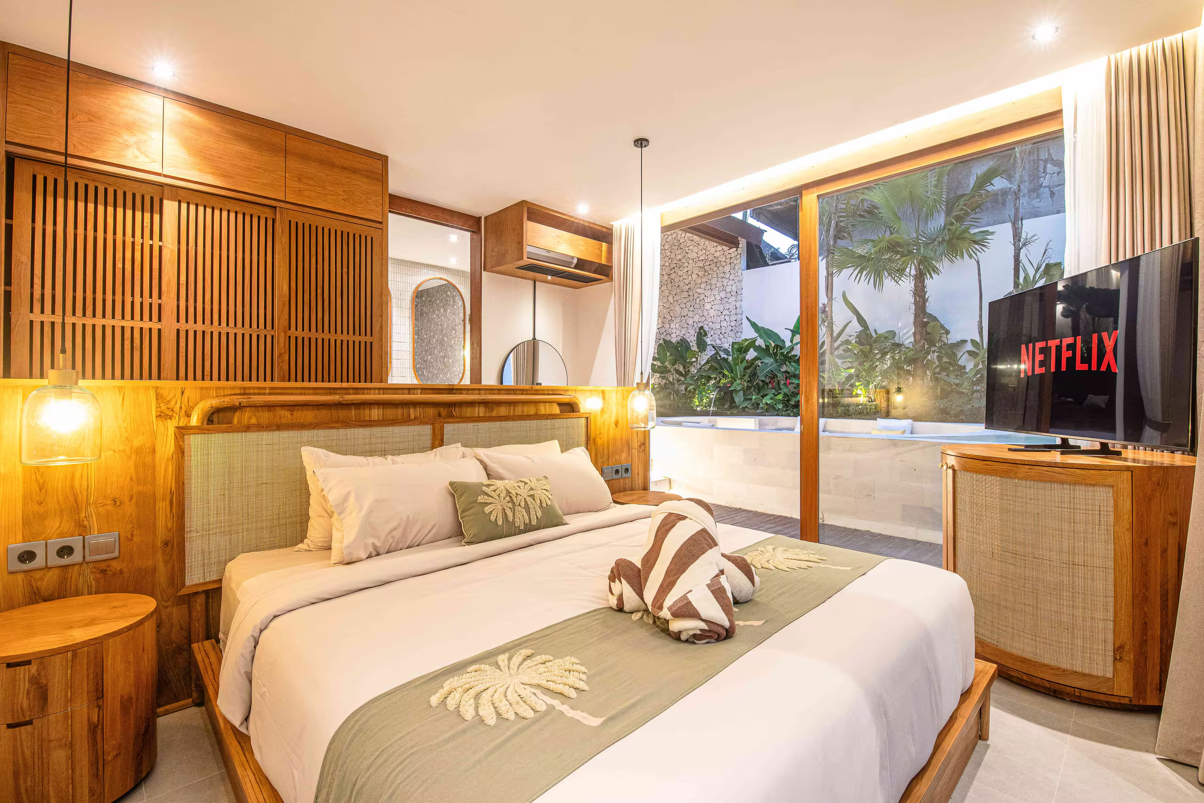
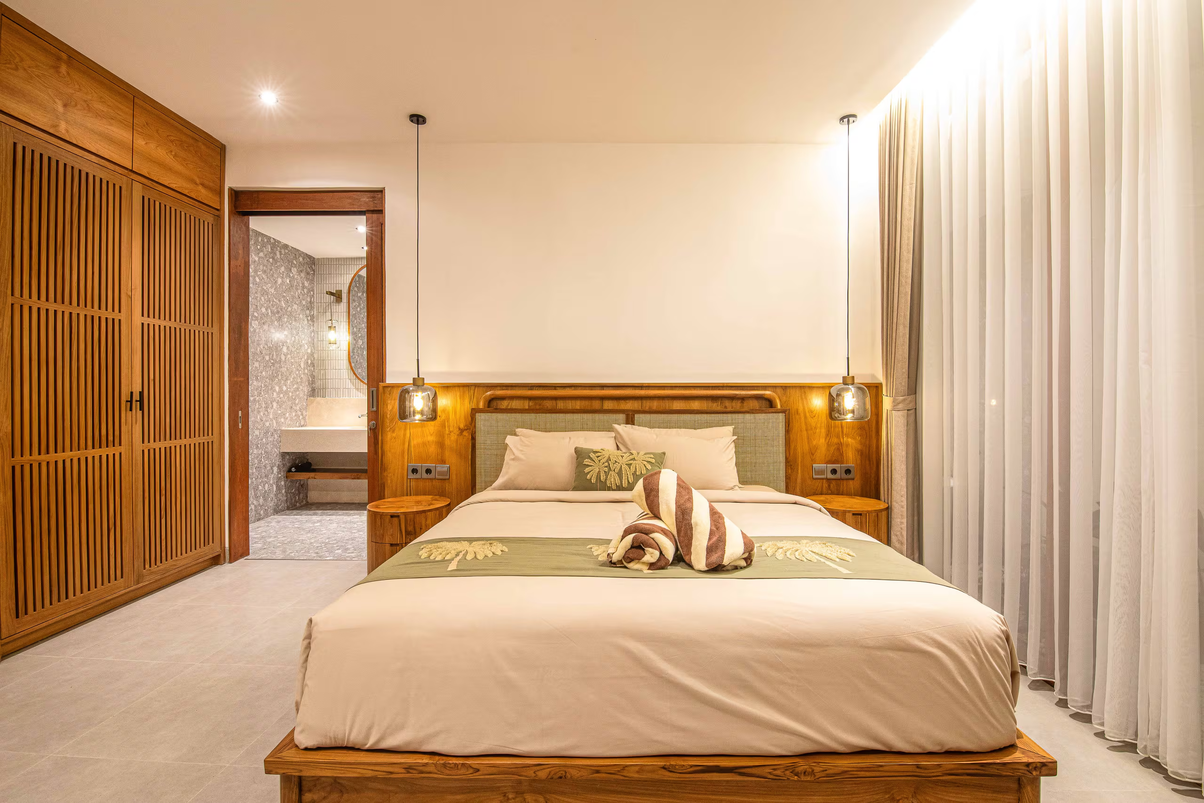
Private bedroom suites
Two restful bedrooms sit apart from the social spaces, each designed with warmth, privacy, and a quiet connection to the outdoors.
Courtyard and water
A sculpted outdoor setting with pool, planted edges, and open-air lounging creates the feeling of a private tropical courtyard.
Inside Luma
A closer look at the textures, spaces, and atmosphere of the villa.


LUMA
Made for four.
Two bedrooms give everyone their own space, while the rest of Luma is designed to be shared — long meals, slow afternoons by the pool and evenings that move easily between inside and out.
2 BEDROOMS
UP TO 4 GUESTS
PRIVATE POOL
PRIVATE BEACH ACCESS
FULL KITCHEN
INDOOR–OUTDOOR LIVING