
INDULGE WATAMU · FLAGSHIP RESIDENCE
Elara
Five bedrooms. Twelve guests. Entirely your own.
PRIVATE POOL · PRIVATE CINEMA · SAUNA · BEACH ACCESS
INSIDE AVALON
See the space.
A closer look at the spaces that shape Avalon — generous places to gather, quieter corners to retreat to, and a house that moves effortlessly from bright days into long evenings.
Inside, the villa moves easily between long meals, afternoon swims, films after dark and evenings gathered around the bar or billiards table. A private sauna and dedicated office create space for retreat as easily as they do for routine.
AT A GLANCE
Everything you need to know.
5 BEDROOMS
UP TO 12 GUESTS
PRIVATE POOL
PRIVATE CINEMA
PRIVATE SAUNA
PRIVATE OFFICE
May be configured as an additional sleeping room. Maximum occupancy remains 12 guests.
PRIVATE BAR
BILLIARDS
PRIVATE BEACH ACCESS
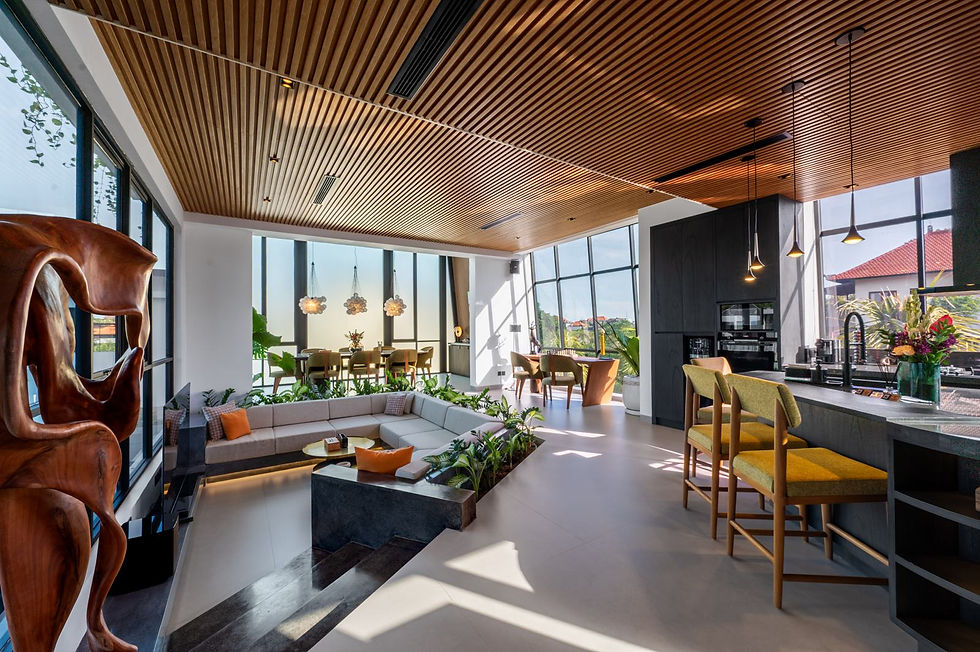
SUNKEN LIVING
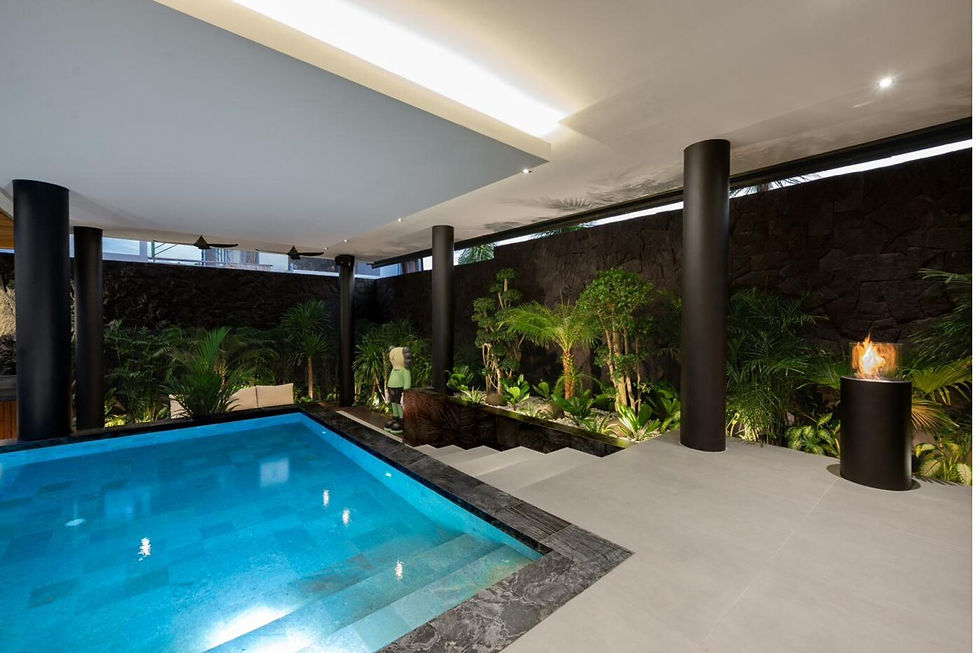
INDOOR POOL
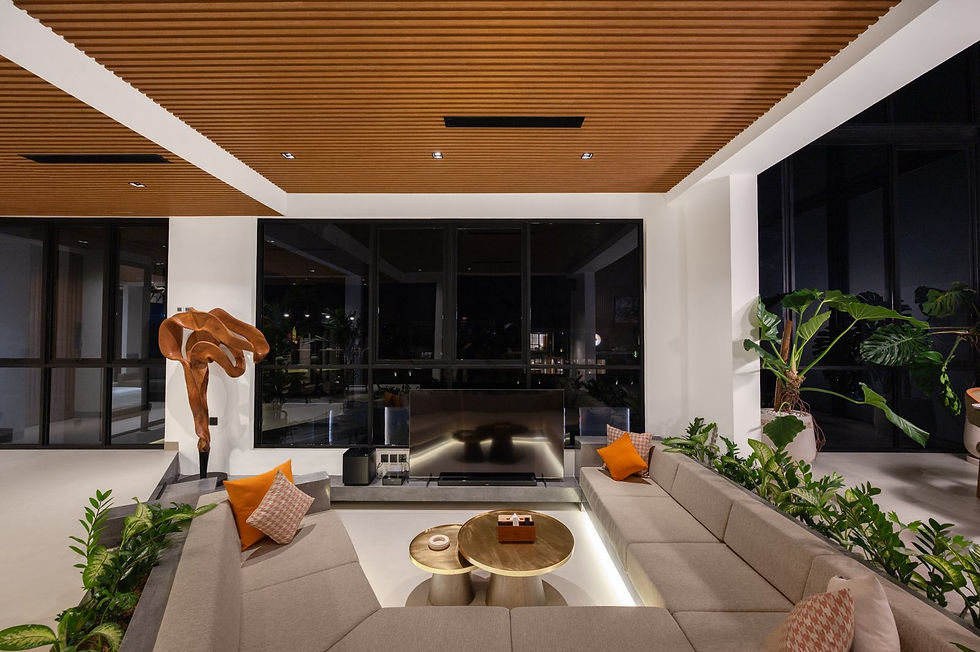
LIVING · NIGHT
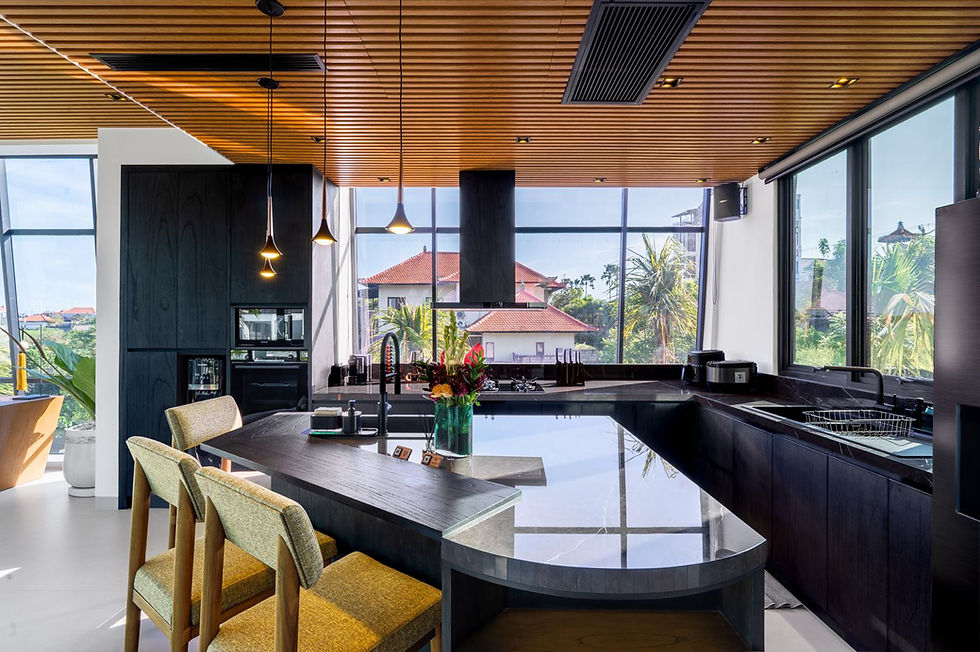
KITCHEN

DINING

OUTDOOR DINING
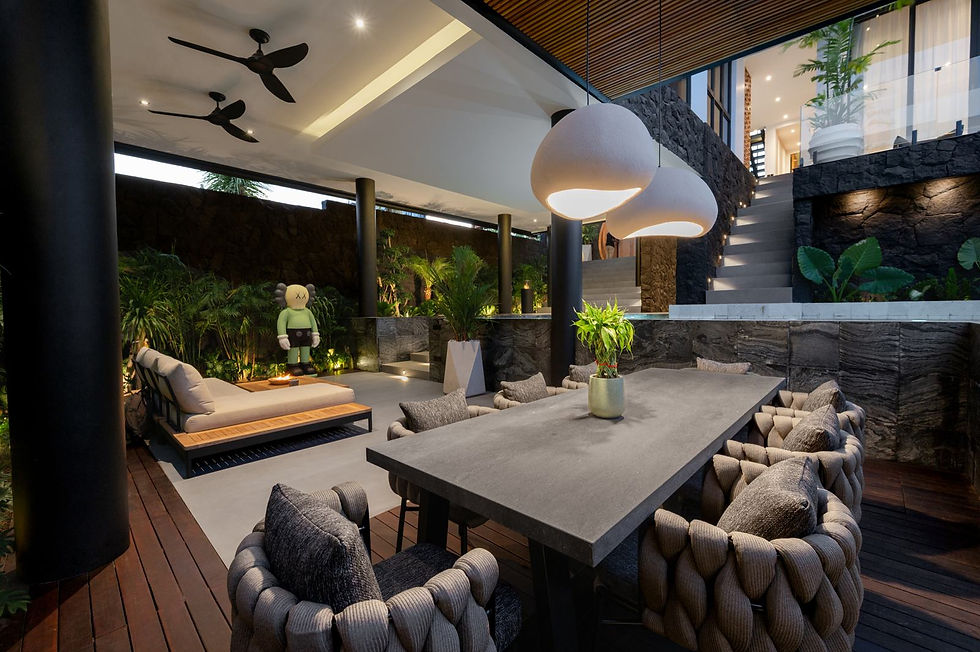
GARDEN LOUNGE
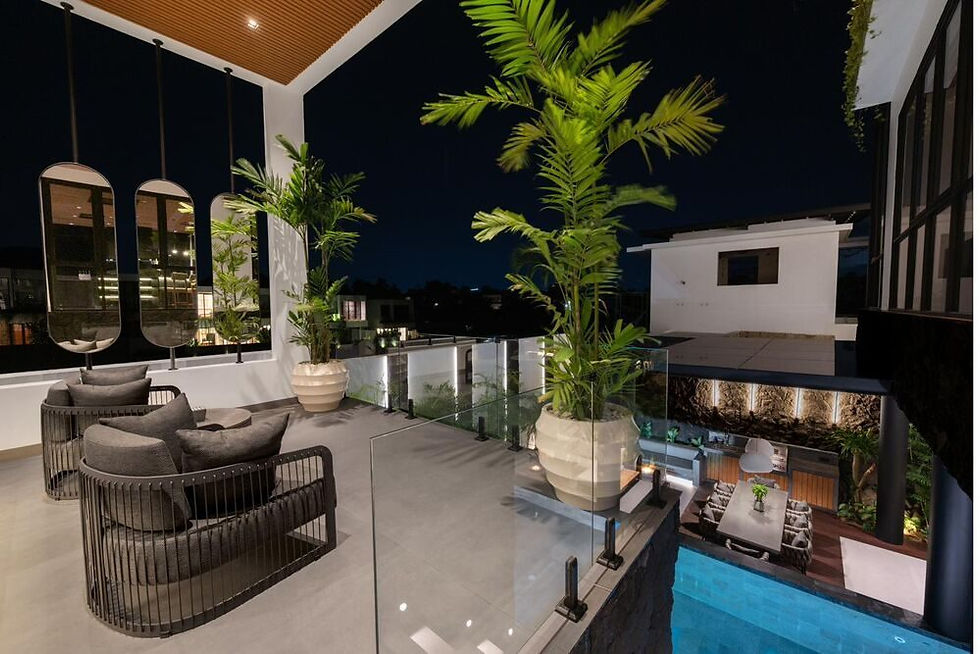
BALCONY · NIGHT
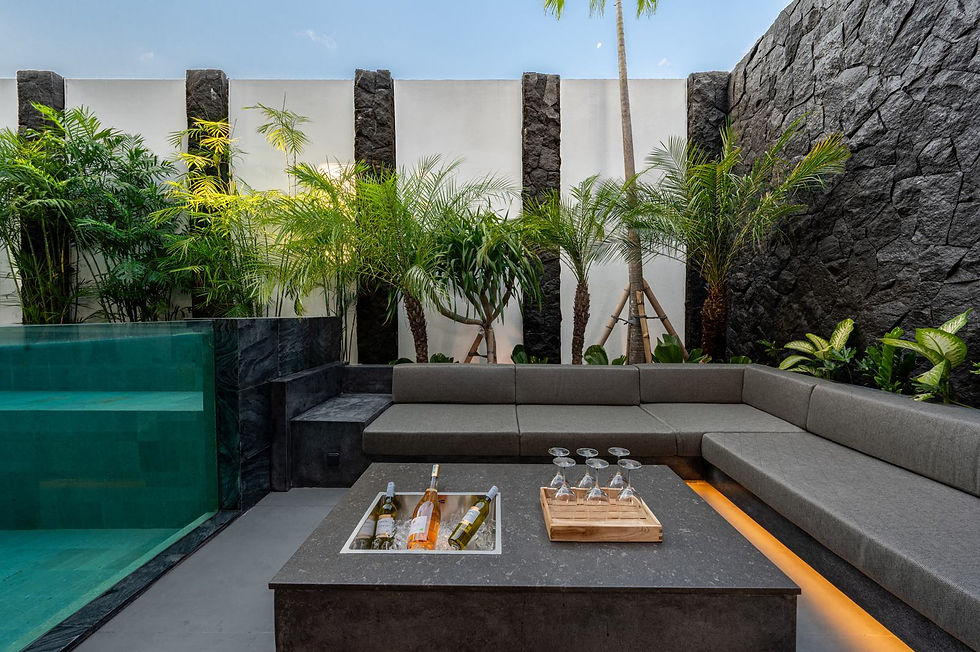
WINE LOUNGE
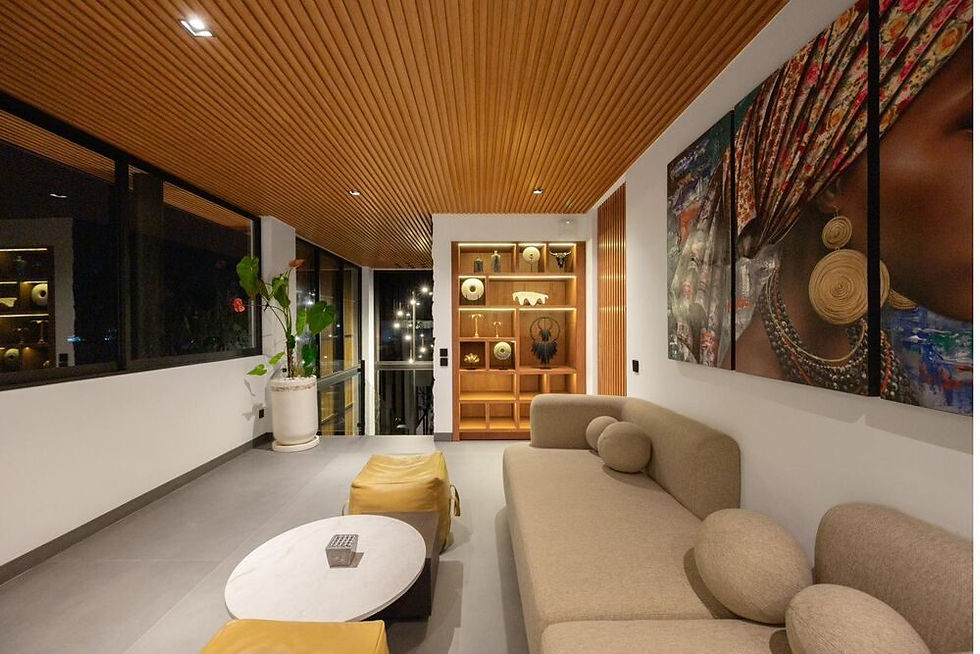
LIVING · ART
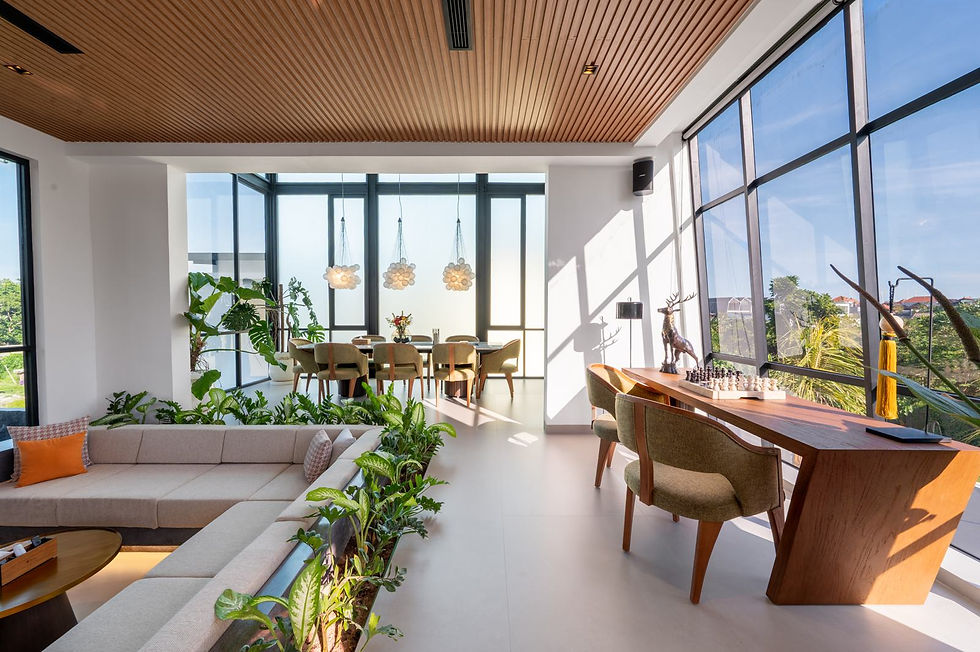
LOUNGE · DESK
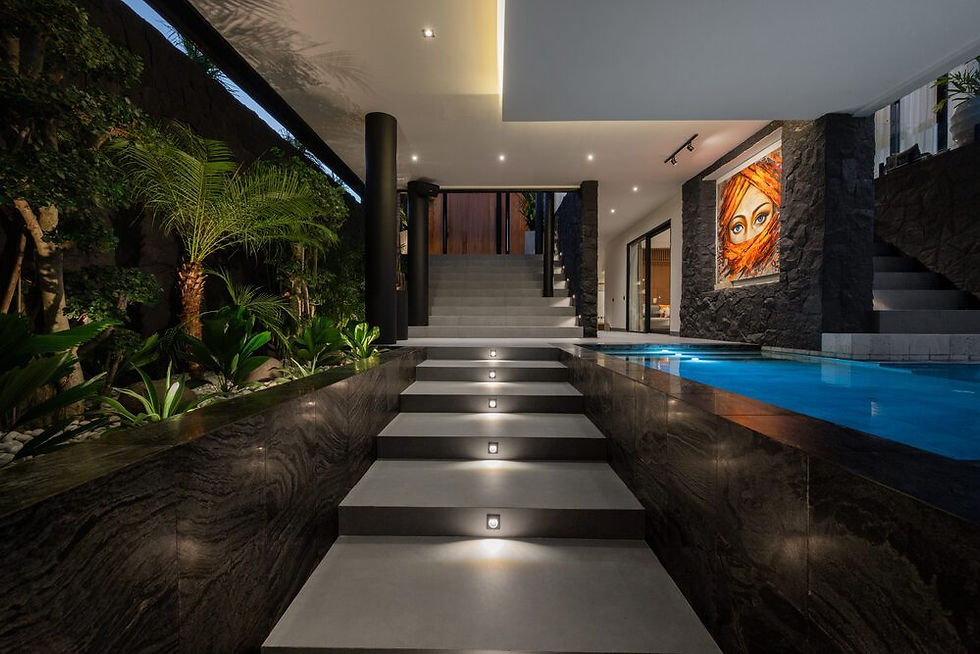
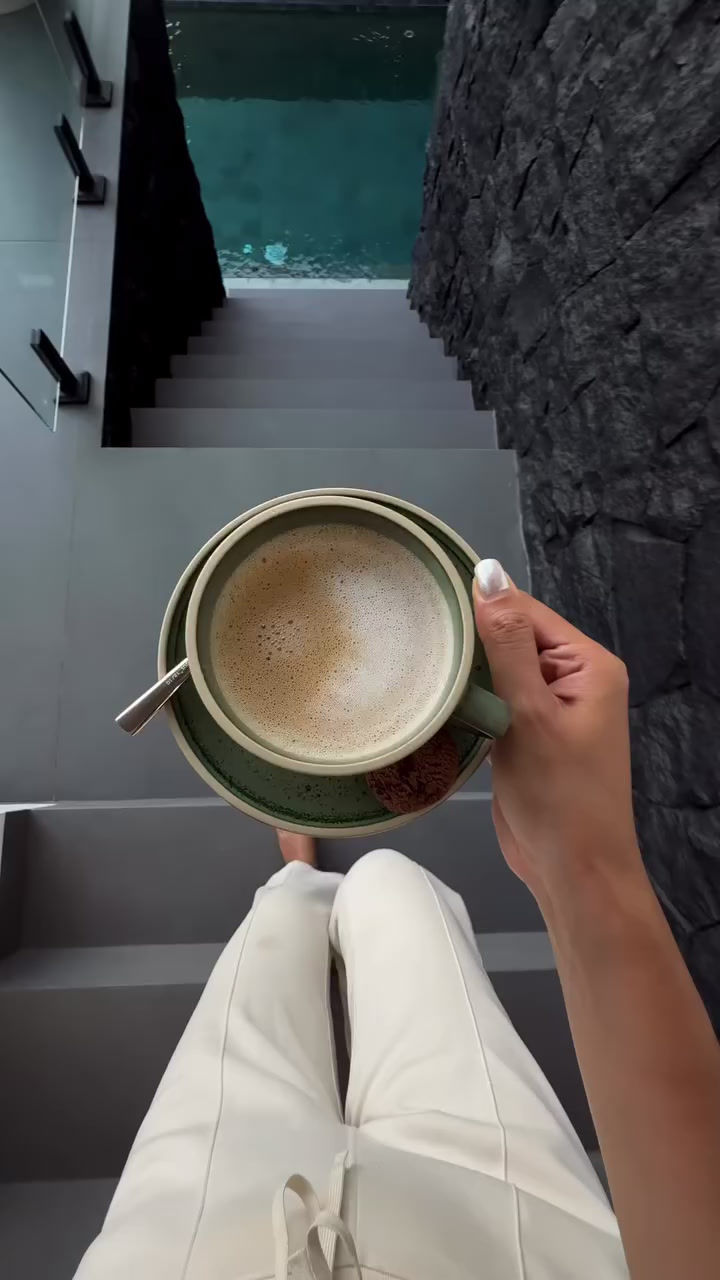
STAIRS · NIGHT
FIVE PRIVATE SUITES
The Bedrooms
Five private suites give Avalon its quieter side — generous rooms set apart from the social spaces of the house, each with its own character and relationship to the gardens, pool or architecture around it.
01
The Meridian Suite
The principal suite, with a little more room to disappear.
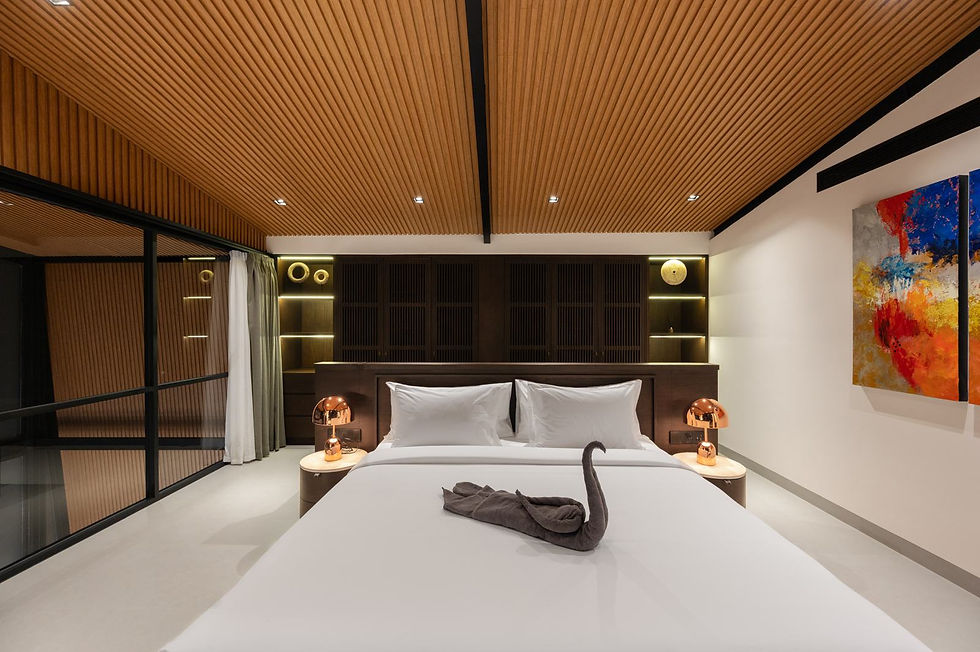
The largest suite in the villa, set on the upper floor with glass on two sides — one opening into the drama of the double-height living room, the other looking out across the pool terrace. A slatted timber ceiling runs overhead, while a dark timber headboard wall, softly backlit shelving, copper lamps and an original diptych bring warmth to the room.
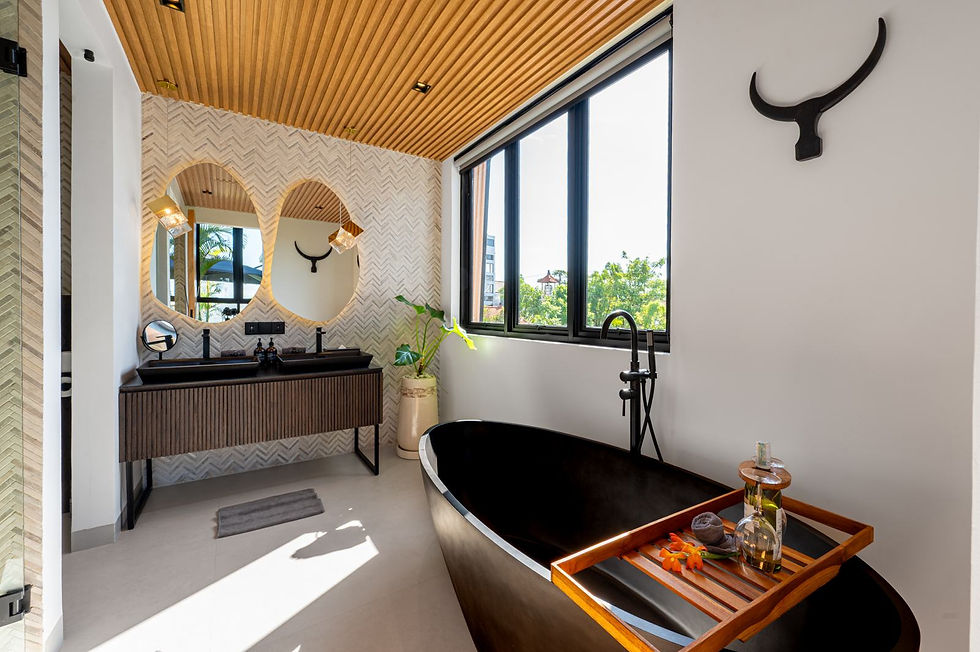
The ensuite is flooded with natural light and designed to be lingered in: a black freestanding bathtub beneath the window, twin basins set into a fluted timber vanity, backlit mirrors against herringbone stone mosaic, and a walk-in rain shower completing the space.
KING BED
FREESTANDING BATH
PRIVATE ENSUITE
VANITY
02
The Stone Suite
Quieter, moodier, and beautifully grounded.
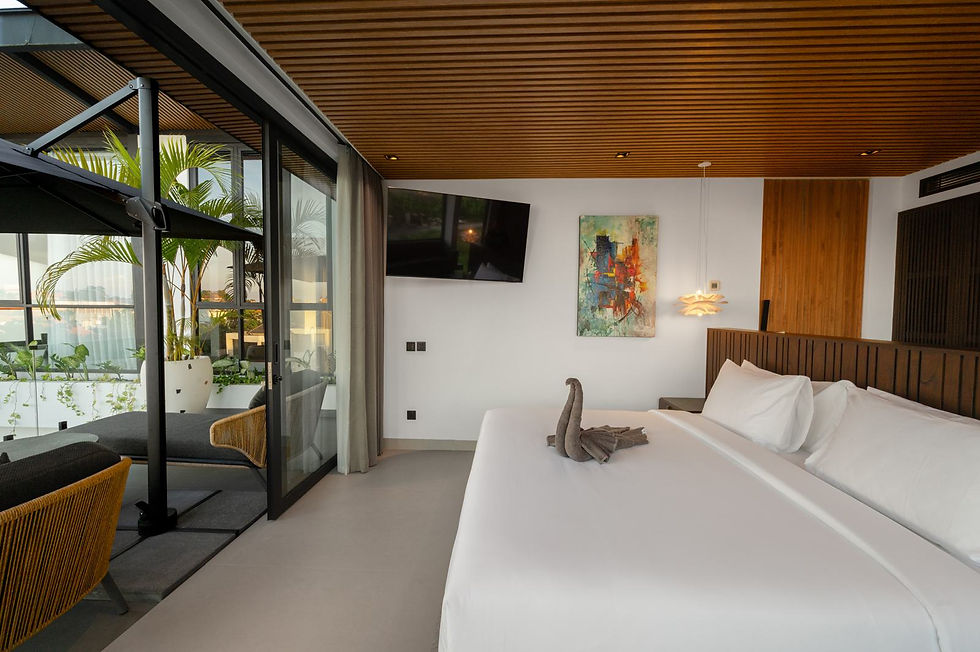
A sunlit upper-floor suite that opens onto its own private balcony, with lounge chairs, a shade umbrella and palms just beyond the glass. Inside, a slatted timber ceiling, dark timber headboard and original abstract artwork keep the room warm, calm and quietly composed.
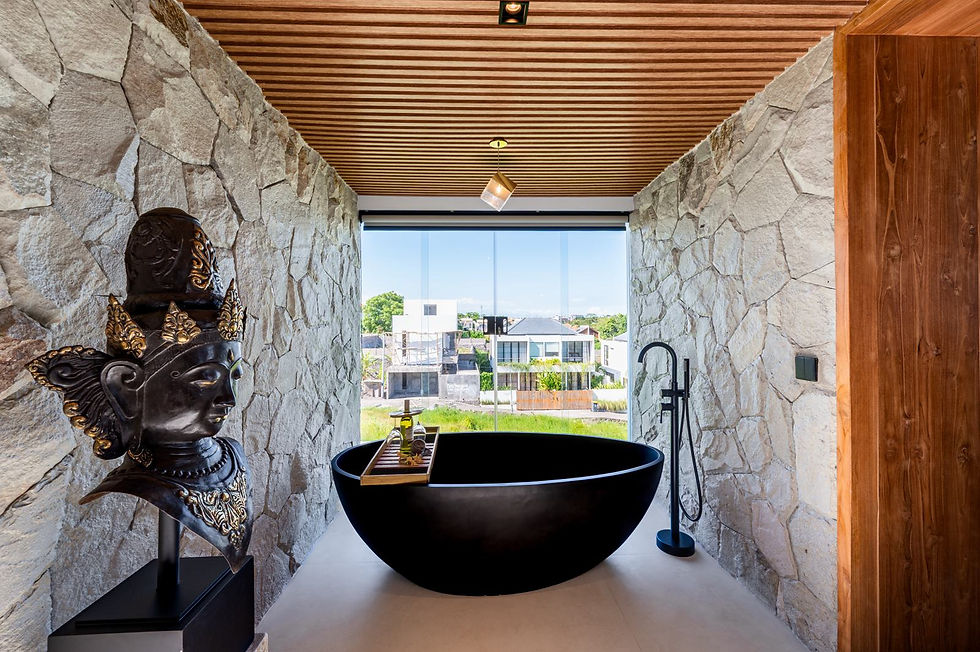
The ensuite is the most dramatic in the villa. A round black freestanding bathtub sits between natural stone walls before a full-height window, with twin black basins set into a black-marble vanity behind a sculpted timber lattice. Beyond, a walk-in rain shower opens into a private outdoor shower garden.
KING BED
PRIVATE ENSUITE
BATHTUB
03
The Courtyard Suite
A private room with the garden drawn close.
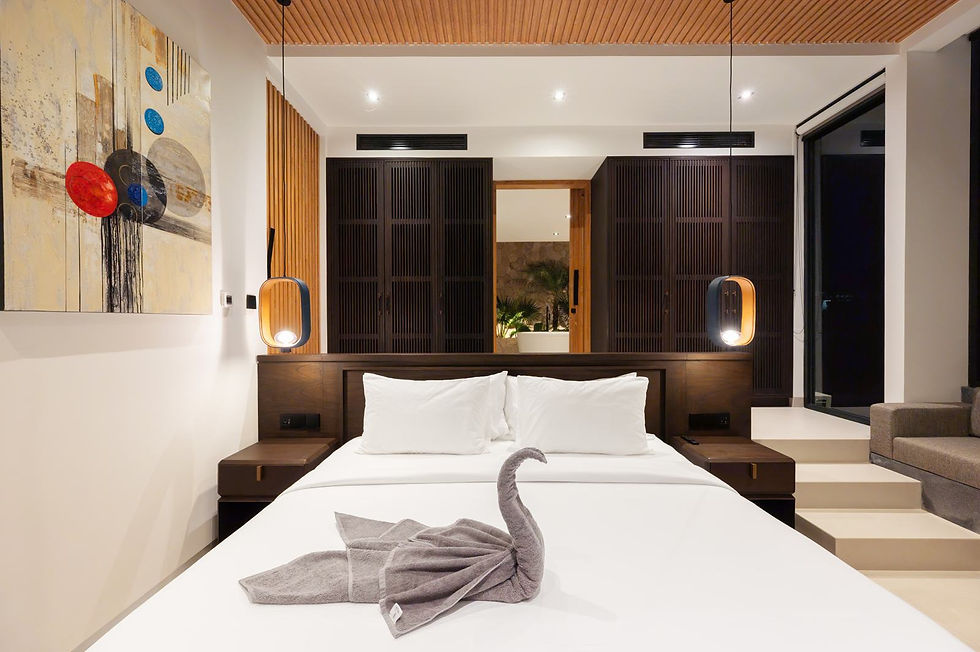
Set on the first floor alongside the double-height living spaces, the Courtyard Suite feels intimately connected to the house while still holding onto its own quietness. A slatted timber ceiling, sculptural pendant lights, original artwork and a small lounge sofa soften the room, while tall glass doors draw the architecture of the villa into view.
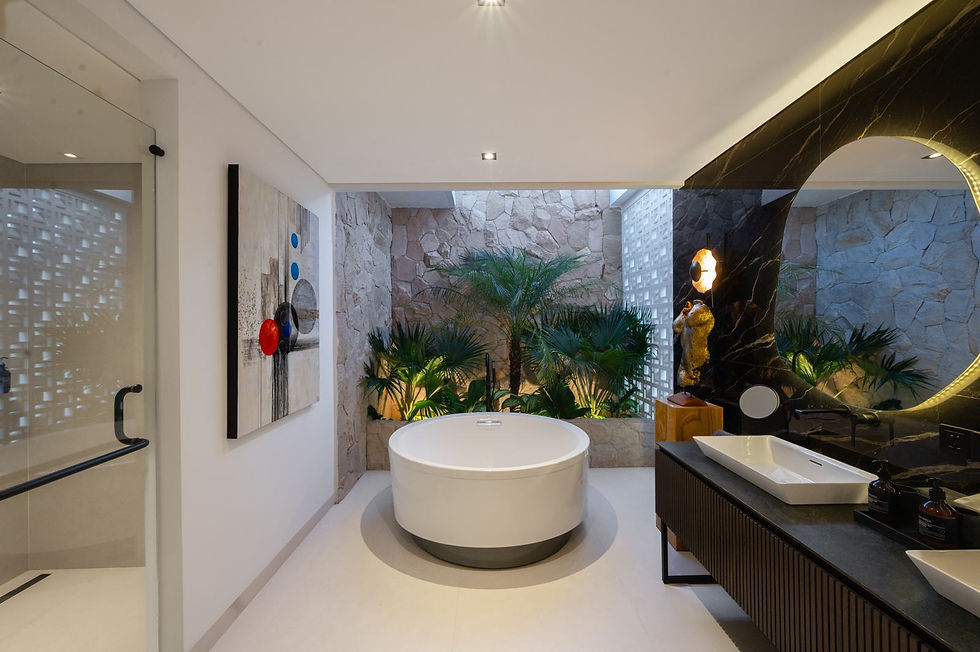
From the bed, the eye carries straight through to the bathroom garden. The ensuite is built around an open-air courtyard, with a round white freestanding bathtub set before palms and natural stone, lit from above through a skylight. A black-marble vanity, backlit mirror, sculptural pieces and a separate enclosed rain shower complete the space.
KING BED
COURTYARD OUTLOOK
PRIVATE ENSUITE
04
The Poolside Suite
For those who like the water close.
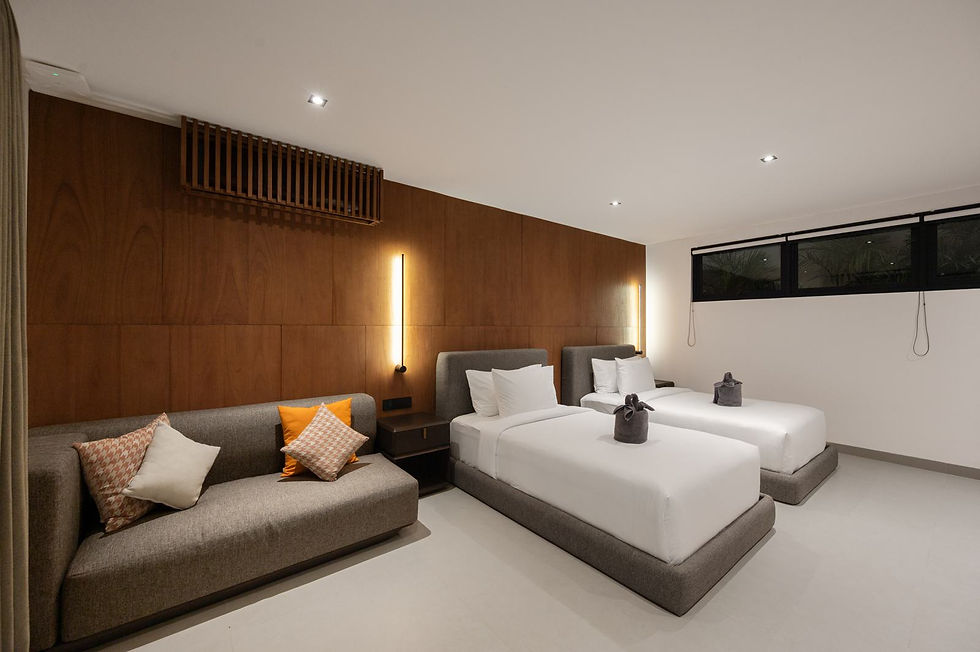
A calm, generous suite on the lower level, sitting almost at the same height as the pool. A full wall of warm timber panelling with slim wall lights frames two single beds, while a sofa lounge and wall of teak wardrobes give the room a relaxed, residential feel. High windows draw in soft light from the tropical planting outside.
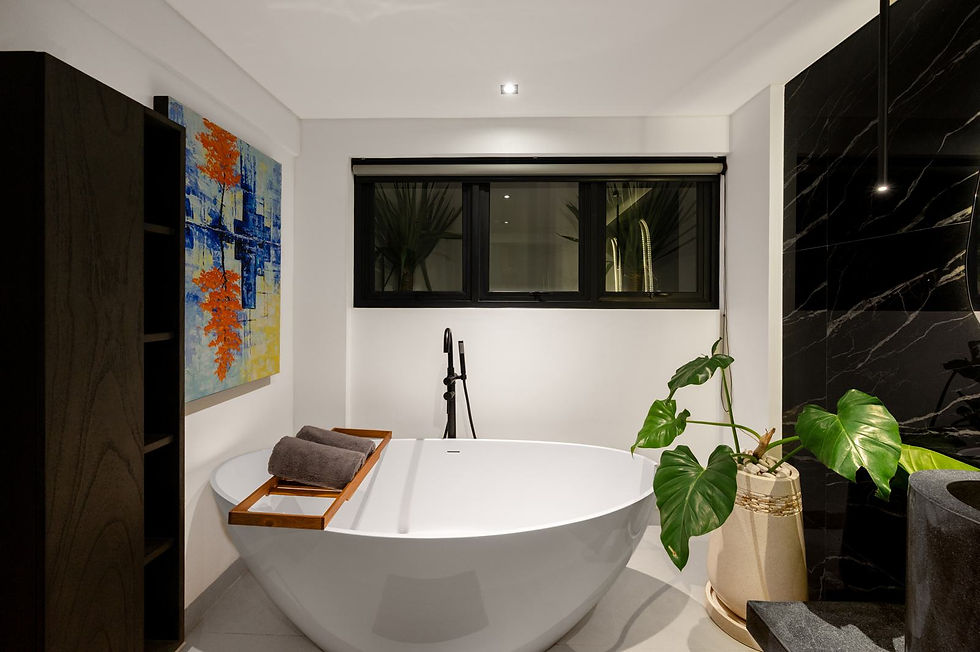
The ensuite keeps the contrast simple and strong: a white freestanding bathtub against a black-marble wall, an original artwork, and a walk-in rain shower designed as a quieter retreat from the spaces beyond.
KING SUITE
GARDEN VIEW
TERRACE ACCESS
AVALON · SUITE
05 OF 05
The Veranda Suite
The quietest corner of the house.
One of Avalon’s five private suites, the Veranda Suite sits slightly apart from the more social rhythm of the house. Its position gives it a sense of retreat without ever feeling removed — a private room to return to when the rest of the villa carries on around you.
A king bed, private ensuite and connection to the garden keep the space simple and deeply comfortable. Less about spectacle, more about having a corner of Avalon entirely to yourself.
KING BED
PRIVATE ENSUITE
GARDEN CONNECTION
SMART TV
Stay a little longer.
AVALON IN MOTION

after dark
DAYLIGHT
Make it yours for a while.
Tell us when you’d like to come and who you’re bringing. We’ll take care of the details from there.